For BRT corridors handling 2,000–6,000 passengers per peak hour per direction (pphpd), specify a shelter with 2.5–3.5 m canopy depth, 1.5 kN/m² wind load rating, 3 mm hot-dip galvanised or 304/316L stainless frame, and IP65 electrical protection. Standard 1.5 m deep kerbside shelters fail on these corridors within 2–3 years due to crowd loading and wind uplift on larger canopies.
Why standard bus shelters fail on BRT corridors
Standard kerbside shelters are engineered for 200–500 passengers per hour and single-vehicle boarding. On a BRT corridor, the same structure faces four forces it was never designed for: crowd surge loads against columns and glazing, wind uplift on a canopy two to three times larger, continuous 18–24 hour daily use, and the vibration and suction from articulated buses pulling within 100 mm of the platform edge.
The failure mode is rarely dramatic collapse. More commonly, the canopy fixings loosen under cyclic wind loading, powder coat cracks at weld seams under vibration, and advertising panels fog or delaminate from heat build-up behind larger cladding areas. These defects show at year two or three, just after the defects liability period ends, transferring repair cost to the operator.
Load factor | Standard stop (200–500 pphpd) | BRT corridor (2,000–6,000+ pphpd) | Consequence of underspecification |
Peak crowd density | 2–3 p/m² | 4–6 p/m² | Column impact, glazing stress, wear on finishes |
Canopy depth | 1.5–1.8 m | 2.5–4.0 m | Higher wind uplift moment; larger unsupported span |
Daily operating hours | 12–16 h | 18–24 h | Accelerated fatigue on fixings, seals, electronics |
Vehicle proximity | 300–500 mm kerb gap | 50–150 mm level boarding | Suction and spray loading on shelter face |
Roof live load | 0.75 kN/m² | 1.5 kN/m² (maintenance + snow) | Deflection, water pooling, structural creep |
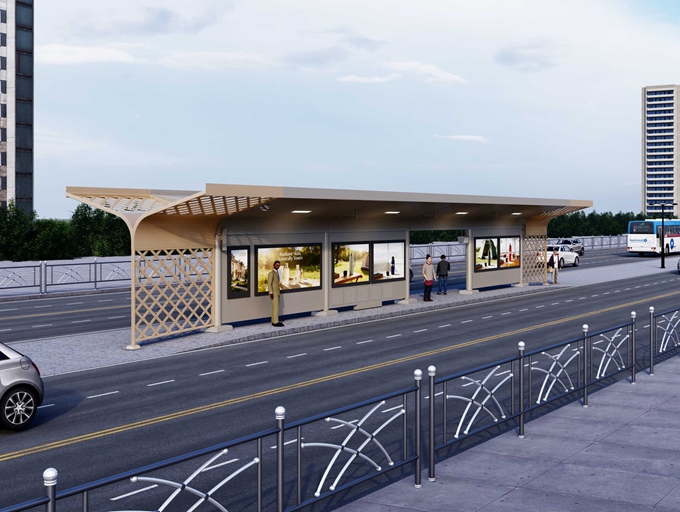
How to size a BRT shelter platform: depth, length and column placement
Platform sizing is the single most consequential decision in a BRT shelter specification. Get the depth wrong and passengers crowd the platform edge; get the length wrong and boarding queues back up into the fare-paid zone.
Canopy depth rule: For corridors up to 4,000 pphpd, specify 2.5–3.0 m. For 6,000+ pphpd or interchange stations, specify 3.0–3.5 m, with 4.0 m for flagship termini. Depths below 2.5 m force waiting passengers to stand within 500 mm of the platform edge, which conflicts with tactile guidance strip requirements under UK DfT Inclusive Mobility and US PROWAG guidelines.
Platform length rule: Allow 8–12 m of sheltered length per vehicle door for standard BRT, and 12–16 m per door for high-capacity bi-articulated vehicles. A three-door 18 m articulated bus on a 4,000 pphpd corridor needs a minimum 24–30 m platform with continuous canopy. Gaps between shelter modules create boarding bottlenecks in rain.
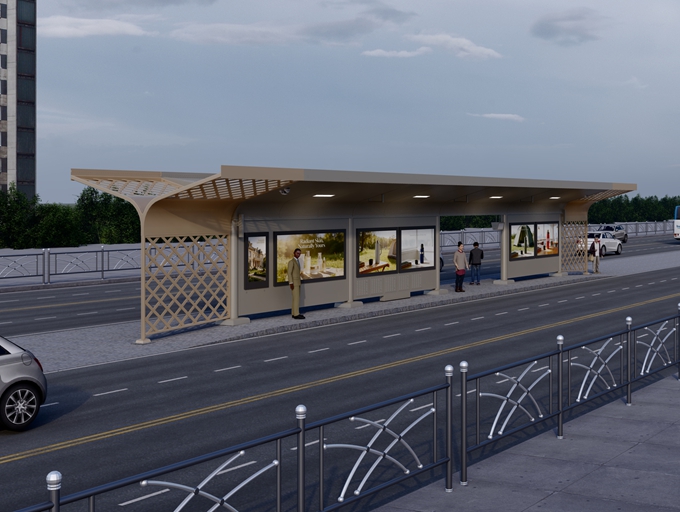
Column placement rule: End-mounted columns keep the full platform frontage clear for boarding and tactile paving. Mid-mounted columns allow longer spans but interrupt passenger flow and create collision points in crowd surge. YEROO's default BRT detail uses end columns with concealed internal guttering, achieving 8–16 m clear spans with a steel box-beam primary structure.
Corridor type | PPHPD | Canopy depth | Platform length per door | Column layout |
Standard BRT | 2,000–4,000 | 2.5–3.0 m | 8–12 m | End columns, 8 m max span |
High-capacity BRT | 4,000–6,000 | 3.0–3.5 m | 12–16 m | End columns + mid support at >12 m |
Express / interchange | 6,000+ | 3.5–4.0 m | 16–20 m | End columns, secondary rain-screen wall |
Terminus / flagship | Variable | 3.5–4.5 m | Full platform | Custom truss or cantilever |
Indicative cost impact: Increasing canopy depth from 1.5 m to 3.0 m raises structural steel weight by roughly 60–80 % and cladding area by 100 %. A 3.0 m × 8 m BRT shelter in hot-dip galvanised steel typically falls in the USD 5,000–8,000 ex-works range; stainless-steel or smart-module variants run USD 9,000–16,000. Freight, foundations and installation are additional. Confirm current pricing with YEROO against your specification and volume.
Material and structural specification by corridor climate
BRT shelters need a higher structural safety factor than standard stops because the consequences of canopy failure in a crowded platform are more severe. The specification must also match the climate: a shelter engineered for Bogotá's mild, wet climate will fail in Riyadh's 55 °C summer or Helsinki's −25 °C winter.
Frame material: Specify 3 mm minimum wall thickness for primary structural members, versus 2 mm on standard stops. Hot-dip galvanised steel to ISO 1461 with 80–100 μm zinc layer is the baseline for inland and urban corridors. For coastal or high-salt environments within 1 km of the sea, upgrade to 316L stainless steel or duplex-coated galvanised steel — see our coastal corrosion spec guide for the full ISO 9223 mapping.
Wind load: Design for 1.5 kN/m² as a minimum on open BRT corridors, versus 0.5–0.75 kN/m² for standard stops. This corresponds to a 3-second gust of roughly 50 m/s (180 km/h) per EN 1991-1-4. In typhoon or cyclone zones, raise this to 2.0–2.5 kN/m² and specify a full wind-tunnel or CFD assessment for cantilevered canopies deeper than 3.5 m.
Glazing: Tempered glass to EN 12150-1 or laminated glass to EN ISO 12543 is mandatory for passenger-facing panels on high-capacity platforms. Polycarbonate is acceptable for roof panels and non-passenger faces but scratches more easily under continuous cleaning. For a full glazing decision guide, see Bus Shelter Glazing: Glass vs Polycarbonate vs Laminated.
Climate zone | Frame spec | Coating / finish | Wind load | Glazing | Special requirement |
Temperate inland | 3 mm HDG steel | 80 μm zinc + polyester powder | 1.5 kN/m² | Tempered glass 6 mm | Standard |
Coastal / marine | 316L stainless or HDG ≥100 μm | Marine-grade powder or PVDF | 1.5 kN/m² | Laminated glass 6.38 mm | A4-70 fixings, edge seal |
Desert / high-UV | 3 mm HDG steel | PVDF or high-durability powder | 1.5 kN/m² | Tempered glass + shade louvre | Electronics rated −20/+70 °C |
Cold / snow load | 3 mm HDG or 304 stainless | 80 μm zinc + polyester | 1.5 kN/m² + snow | Laminated glass, heated if smart | Snow load 2.0–3.0 kN/m² |
Typhoon / cyclone | 3 mm HDG or 304 stainless | Marine-grade powder | 2.0–2.5 kN/m² | Laminated glass 8.38 mm | CFD or wind-tunnel report |
If-then rules: when to upgrade beyond baseline BRT spec
These six rules cover the conditions that most often push a BRT shelter specification above the baseline.
Rule 1 — Daily boardings > 4,000 pphpd → 3.5 m depth + secondary rain-screen wall.High-capacity corridors need deeper canopies and often a rear rain-screen wall to manage passenger queuing without blocking the platform edge. The wall also reduces wind-driven rain penetration by 60–70 % compared with an open-sided shelter.
Rule 2 — Articulated or bi-articulated vehicles → confirm swept-path envelope before column placement.An 18 m articulated bus has an outer swept path radius of roughly 12.5 m at 5 km/h. Columns, lighting poles and ticket machines must sit outside this envelope. Provide the vehicle turning template to the shelter manufacturer before finalising column positions.
Rule 3 — Advertising contract in place → specify double-sided digital panels with 1,500 nits brightness.BRT corridors offer the highest DOOH audience density of any bus stop type. If a media operator has contracted the network, digital panels earn 2–5× static revenue because inventory can be sold by time of day and corridor demographics. Specify 1,500 nits minimum for daylight readability, rising to 2,500 nits for south-facing desert installations.
Rule 4 — Grid connection unavailable or > 20 % of shelter cost → solar canopy with hybrid backup.On long corridors where trenching is expensive, a solar canopy with 300–600 Wp PV and lithium battery autonomy of 3–5 days powers lighting, passenger information and USB charging without grid connection. For solar sizing methodology, see Solar Bus Shelter Sizing: Panel Wattage & Battery by Latitude.
Rule 5 — Smart city integration required → pre-route power and data conduits at factory stage.Retrofitting conduits into an in-service BRT shelter costs roughly 8× the factory-installed price because it requires platform closure, concrete cutting and resealing. Specify empty conduits, junction boxes and cable trays at the RFQ stage even if smart modules are a future phase.
Rule 6 — Night-only or 24-hour operation → specify vandal-resistant glazing and anti-graffiti coating.Continuous operation means shelters are unsupervised for significant periods. Specify 8 mm laminated glass or polycarbonate with anti-scratch coating, and a PVDF or ceramic clear-coat finish that allows graffiti removal with solvent rather than abrasive blasting.
Common specification mistakes and their corrective cost
Mistake | Why it happens | Consequence | Corrective cost |
Copying standard-stop drawings for BRT | Procurement team reuses existing spec | Canopy too shallow; crowding at platform edge; boarding delays | Full replacement; USD 5,000–15,000 per shelter |
Specifying 2 mm frame on a 3.5 m canopy | Cost-driven tender comparison | Excessive deflection; weld fatigue; powder coat cracking | Structural reinforcement or replacement |
Omitting swept-path check before column placement | Civil and shelter teams work separately | Column collision with bus mirror or bodywork | Column relocation; platform reinstatement |
Retrofitting smart modules without pre-routed conduits | Phased procurement with no master plan | Platform closure; concrete cutting; 8× installation cost | Factory pre-routing cost vs retrofit premium |
Using standard polyester powder in C4/C5-M coastal BRT | Failure to map ISO 9223 category | Delamination at year 2–3; edge corrosion | Full abrasive blast and recoat; 30–50 % of replacement cost |
Each mistake is avoidable at specification stage for a fraction of the remedial cost.
Frequently Asked Questions
What is the minimum canopy depth for a BRT shelter?
For standard BRT corridors up to 4,000 pphpd, 2.5 m is the practical minimum. For high-capacity corridors above 4,000 pphpd, specify 3.0–3.5 m. Depths below 2.5 m force passengers too close to the platform edge and conflict with tactile guidance strip requirements.
How does a BRT shelter differ structurally from a normal bus shelter?
A BRT shelter carries roughly twice the structural load: 1.5 kN/m² wind load versus 0.5–0.75 kN/m², 1.5 kN/m² roof live load versus 0.75 kN/m², and frame wall thickness of 3 mm versus 2 mm. The canopy is also two to three times deeper, creating higher bending moments at the column connection.
Can I use a standard shelter on a low-frequency BRT corridor?
No. Even on corridors below 2,000 pphpd, the vehicle proximity, longer dwell times and larger canopy span push loads beyond standard-stop design limits. Specify at minimum a 2.5 m depth, 3 mm frame and 1.5 kN/m² wind load for any dedicated BRT platform.
What smart features should a BRT shelter include?
At minimum: real-time passenger information displays, CCTV and emergency call points, LED lighting with daylight dimming, and pre-routed conduits for future sensors. If an advertising operator is contracted, add double-sided digital panels. If grid power is unavailable, add a solar canopy.
How long does a BRT shelter last?
A well-specified hot-dip galvanised steel BRT shelter has a design life of 15 years in temperate climates. Stainless-steel variants in coastal or high-use environments routinely reach 20–25 years. Service life depends on coating integrity, drainage design and cleaning frequency.
Do BRT shelters need special foundations?
Yes. The larger canopy and higher wind load increase overturning moment on the foundation. A 3.0 m × 8 m BRT shelter typically needs a 600 mm × 600 mm × 1,200 mm reinforced concrete footing with holding-down bolts at 1,200 mm centres, versus 400 mm × 400 mm × 800 mm for a standard stop. Soil bearing capacity and frost depth must be checked per local geotechnical reports.
Conclusion: specify for the corridor, not the catalogue
A BRT shelter is not a larger version of a standard stop. It is a station-grade structure engineered for crowd loading, continuous operation and integration with fare control, real-time information and advertising systems. The specification must start with corridor capacity, vehicle geometry and climate exposure — then derive the canopy depth, structural grade and electrical protection.
YEROO has manufactured BRT platform shelters for corridors in Southeast Asia, the Middle East, Europe and Latin America, including a 26-metre ultra-long BRT shelter for Laos and stainless-stad smart transit hubs for Iceland. Our 31,000 m² Foshan facility holds ISO 9001 and CE EN 1090-1 fabrication certification, with four dedicated BRT assembly lines.
Send us your corridor data — peak pphpd, vehicle type, platform length, climate zone and advertising intent — and our engineering team will size the shelter specification, including a structural calculation note and foundation loading sheet.










 Address:North Tower 904,New World Times Center,Guangyuan Dong Road ,Guangzhou,China
 Phone: +86 13826225776
 Email:yeroo10@3dyeroo.com


