For airport and transport interchange shelters, specify a 3.0–4.5 m canopy depth, 3 mm 304 or 316L stainless steel frame, 8 mm laminated safety glass, integrated wayfinding totems and luggage-friendly bench design. These locations demand higher structural wind loads (1.5–2.0 kN/m²), superior anti-corrosion finishes and real-time passenger information because they are the first and last physical brand touchpoint for millions of travellers annually.
Why airport shelters need a different specification from street stops
Answer: Airport and interchange shelters face triple the design load of a standard kerbside stop: luggage-carrying passengers need 1.2 m² of standing space per person versus 0.5 m² on a street stop; vehicles include coaches and shuttle buses with floor heights of 300–400 mm above kerb, requiring level-boarding platforms or stepped access; and the shelter is a brand asset photographed by travellers and reviewed on social media, making finish quality and lighting non-negotiable.
Standard 1.5 m deep street shelters fail at interchanges for three predictable reasons. First, a family of four with luggage occupies roughly 4.8 m² of platform — a 1.5 m × 3 m canopy provides no weather protection while they board. Second, coach door heights of 3.2–3.6 m create a wind-suction zone beneath the canopy that standard 0.75 kN/m² roof live loads cannot withstand. Third, the 18–20 hour daily operation of airport ground transport accelerates wear on seating, lighting and advertising surfaces.
YEROO's interchange programme, developed for projects in Switzerland, Spain and Hong Kong, China, uses a 3.5 m minimum canopy depth with a 150 mm rear upstand to block coach-wash spray and wind-driven rain. The frame is 304 stainless steel as standard, upgradable to 316L within 500 m of coastal runways or in high-salinity de-icing environments.
Design driver | Standard street stop | Airport / interchange | Consequence of underspecification |
Passenger standing space | 0.5 m² per person | 1.2 m² per person (luggage) | Crowding; boarding delay; safety incident |
Canopy depth | 1.5–1.8 m | 3.0–4.5 m | Rain exposure; luggage wetting; brand damage |
Vehicle door height | 2.2–2.6 m (city bus) | 3.2–3.6 m (coach / shuttle) | Wind suction; spray loading; structural fatigue |
Daily operating hours | 12–16 h | 18–24 h | Accelerated wear; lighting failure; higher maintenance |
Visibility / brand exposure | Low | Very high (social media, press) | Finish degradation visible to millions |
Wind load design | 0.5–0.75 kN/m² | 1.5–2.0 kN/m² | Canopy uplift; fixing failure; liability risk |
How to size the platform: depth, length and clearance for luggage flow
Answer: Size the platform for peak queue length plus luggage manoeuvring space. A single 12 m coach disembarking 40 passengers with luggage needs 48 m² of covered waiting area. Specify 3.5 m canopy depth for kerbside pick-up zones and 4.0–4.5 m for central island platforms where passengers queue on both sides.
Platform length is determined by the vehicle fleet, not the shelter catalogue. A 12 m shuttle bus needs 15 m of sheltered kerb per bay. A 15 m coach needs 18 m. For multi-bay terminals, add 3 m separation between bays to prevent queue overlap. YEROO's standard interchange module is 4.0 m × 6.0 m, with continuous canopies achieved by linking modules at 150 mm gutter joints.
Clearance rules are stricter than street stops because luggage wheels, prams and wheelchairs share the same space:
Platform type | Canopy depth | Length per bay | Vertical clearance | Typical use case |
Kerbside pick-up (single-sided) | 3.0–3.5 m | 15 m per 12 m vehicle | 2.4 m | Airport terminal forecourt |
Central island (double-sided) | 4.0–4.5 m | 18 m per 15 m coach | 2.6 m | Interchange hub core |
Multi-bay terminal | 3.5 m | 15 m + 3 m gap | 2.4 m | Bus station concourse |
Premium / flagship | 4.5 m + 1.0 m overhang | Custom | 2.6 m | Airport express terminus |
Indicative cost impact: An interchange shelter with 3.5 m depth, 304 stainless frame and laminated glass typically falls in the USD 8,000–14,000 ex-works range per 6 m module. Smart modules (real-time displays, CCTV, USB charging) add USD 3,000–6,000. Freight, foundations, wayfinding integration and installation are additional. Confirm current pricing with YEROO against your specification and volume.
Material and finish specification for high-visibility, high-traffic hubs
Answer: Specify 304 stainless steel with a brushed or bead-blasted finish for all passenger-visible surfaces. Upgrade to 316L within 500 m of coastal runways or in regions using magnesium chloride de-icing agents. Powder coat is acceptable for non-visible structural members but scratches and chips under luggage impact, making stainless the lower life-cycle cost choice.
Airport shelters are cleaned daily by facilities teams using pressure washers and alkaline detergents. A standard polyester powder coat withstands roughly 500 wash cycles before gloss loss and edge creep become visible. A 304 stainless bead-blasted finish withstands 5,000+ cycles and can be refreshed with a Scotch-Brite pass rather than a full recoat. Over a 15-year service life, the stainless option typically has a 30–40 % lower whole-life finish cost despite a 50–70 % higher upfront material cost.
Glazing: Laminated glass to EN ISO 12543 is mandatory for all passenger-facing panels in transport interchanges. The reason is luggage impact: a wheeled suitcase striking a panel at 1.5 m/s (a passenger tripping) will spider-web tempered glass, creating an immediate replacement need and safety hazard. Laminated glass retains fragments on the interlayer, allowing continued service until scheduled replacement. Specify 8 mm laminated (4 mm + 1.52 mm PVB + 4 mm) as the interchange baseline, rising to 10 mm (5 mm + 2.28 mm SGP + 5 mm) for vandal-prone or high-wind sites.
Lighting: Specify 300 lux average illuminance on the platform surface, measured at 750 mm above ground, with uniformity ratio U₀ ≥ 0.4. This is roughly triple the 100 lux typical of street stops. LED luminaires should be 4,000 K colour temperature with CRI ≥ 80 for facial recognition by CCTV and passenger comfort. All drivers should be IP65 minimum with surge protection to IEC 61000-4-5 Level 4 because airport electrical networks experience frequent switching transients.
Component | Street stop spec | Interchange spec | Reason for upgrade |
Frame material | 2 mm HDG steel | 3 mm 304/316L stainless | Luggage impact; daily cleaning; brand visibility |
Finish | 80 μm polyester powder | Bead-blasted 304 or PVDF | Pressure-wash durability; scratch resistance |
Glazing | 6 mm tempered | 8 mm laminated (PVB) | Luggage impact; post-breakage safety |
Lighting | 100 lux, IP54 | 300 lux, IP65, surge-protected | Safety; CCTV quality; 20 h operation |
Bench | 400 mm flat slat | 450 mm × 400 mm with luggage gap | Ergonomics; suitcase parking; cleaning access |
Wind load | 0.75 kN/m² | 1.5–2.0 kN/m² | Coach suction; larger canopy; open exposure |
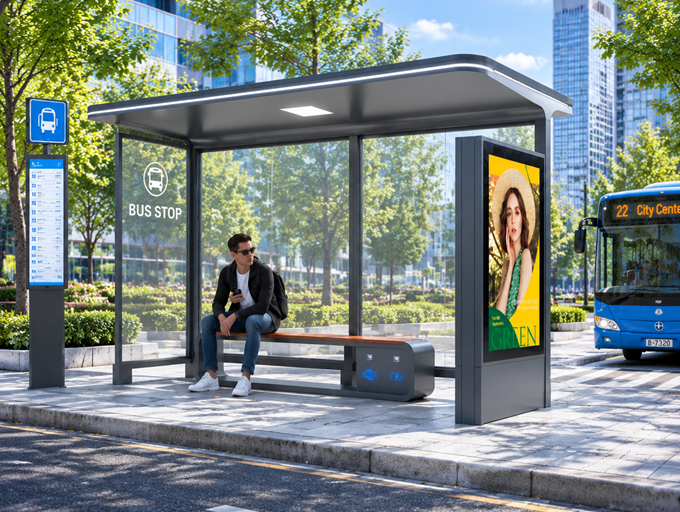
Wayfinding, real-time information and smart integration
Answer: Every interchange shelter must include a wayfinding totem (minimum 1,800 mm × 400 mm) showing route maps, stop names and onward connections, plus a real-time passenger information display (RTPI) fed by the airport's flight information system or the city's GTFS-RT feed. Specify IP65 enclosures, 1,500 nits brightness for daylight readability and redundant 4G/LTE modems because Wi-Fi coverage is unreliable at kerbside.
The wayfinding totem is not decorative. Research by the International Association of Public Transport (UITP) shows that 34 % of airport ground transport complaints relate to "not knowing which stop serves which destination." A well-specified totem reduces dwell time per passenger by 15–20 seconds, which on a 2,000-passenger-per-hour corridor translates to one additional vehicle rotation per hour — a 10–15 % capacity gain without extra fleet investment.
RTPI specification:
Screen size: 32–43 inch LCD, landscape orientation, 1,500 nits minimum (2,500 nits for south-facing desert airports).
If-then rules for smart feature selection:
Condition | Then specify | Because |
Airport FIDS integration required | RTPI with flight-delay push + API gateway | Passengers need gate-change alerts at the kerb |
Multi-operator interchange (bus + rail + taxi) | Dual-sided totem + RTPI + QR-code onward booking | Reduces confusion; increases transfer revenue |
24-hour operation | CCTV + emergency call point + motion-activated lighting | Unsupervised night safety; incident response |
Advertising concession in place | Double-sided 55-inch digital panel, 2,500 nits | Airport audience has 3–5× higher CPM than street |
No reliable grid within 50 m | Solar canopy (400–600 Wp) + LFP battery, 3-day autonomy | Avoids trenching across active aircraft movement areas |
Coastal or de-icing environment | 316L frame + sealed electronics + anti-corrosion gland plates | Salt + chloride accelerate corrosion 3–5× vs inland |
Common specification mistakes and their corrective cost
Mistake | Why it happens | Consequence | Corrective cost |
Specifying a standard 1.5 m street shelter for an airport forecourt | Procurement team reuses existing catalogue | Passengers and luggage exposed to rain; negative reviews; brand damage | Full replacement; USD 6,000–12,000 per unit |
Using tempered glass instead of laminated at luggage level | Cost-driven tender; lack of impact testing | Spider-webbing on first luggage strike; safety hazard; immediate replacement | Glazing replacement + call-out; USD 1,000–2,000 per pane |
Omitting wayfinding totem to save budget | Shelter treated as weather protection only | Passenger confusion; longer dwell; missed connections; complaints | Retrofit totem + foundation; USD 2,500–4,500 per stop |
Specifying powder coat on passenger-visible surfaces | Aesthetic preference for colour matching | Scratching and chipping within 6 months; visible degradation | Recoat or cladding replacement; 25–40 % of unit cost |
Failing to pre-route power and data conduits for future smart modules | Phased procurement with no master plan | Platform closure; concrete cutting; 8× installation cost vs factory pre-routing | Retrofit conduit + resurfacing; USD 3,000–6,000 per bay |
Each mistake is avoidable at specification stage for a fraction of the remedial cost.
Frequently Asked Questions
What is the minimum canopy depth for an airport bus shelter?
For kerbside pick-up zones, 3.0 m is the practical minimum. For central island platforms or multi-bay terminals, specify 3.5–4.5 m. Depths below 3.0 m leave luggage-carrying passengers exposed to rain and coach spray, and create a poor first impression of the airport brand.
Can I use a standard street shelter at a low-traffic airport?
No. Even at general-aviation terminals with fewer than 500 passengers per day, the vehicle type (coaches with 3.2–3.6 m door height), luggage load and brand visibility requirements push the specification beyond street-stop design limits. Specify at minimum a 3.0 m depth, 3 mm stainless frame and 1.5 kN/m² wind load.
What wind load should an airport shelter be designed for?
Design for 1.5 kN/m² as a minimum on open forecourts, corresponding to a 3-second gust of roughly 50 m/s (180 km/h) per EN 1991-1-4. In typhoon or cyclone zones, raise this to 2.0 kN/m² and specify a wind-tunnel or CFD assessment for canopies deeper than 4.0 m. Coastal airports with frequent crosswinds need additional torsional load verification.
How do I integrate real-time flight information into the shelter display?
Specify an RTPI screen with an API gateway module that consumes the airport's Flight Information Display System (FIDS) feed — typically available as XML, JSON or AMQP. YEROO's smart shelter controller includes a pre-licensed middleware layer for AODB (Airport Operational Database) integration, with failover to GTFS-RT when FIDS is unavailable.
What is the best material for an airport shelter near the coast?
Specify 316L stainless steel with A4-80 fixings within 500 m of the sea or in regions using magnesium chloride de-icing. For inland airports, 304 stainless is sufficient. Powder coat is not recommended for passenger-visible surfaces because it cannot withstand daily pressure washing and luggage abrasion. See our coastal corrosion spec guide for the full ISO 9223 mapping.
How long does an airport shelter last before major refurbishment?
A well-specified 304 stainless steel interchange shelter has a design life of 20–25 years in temperate climates. Glazing units require replacement at 15–20 years due to interlayer ageing. Electronics and lighting require refresh every 7–10 years. The stainless finish can be maintained indefinitely with periodic Scotch-Brite passivation, avoiding the 5-year recoat cycle of powder-coated alternatives.
Conclusion: the shelter is the first physical brand touchpoint
For most travellers, the bus shelter at the airport kerb is the first piece of public infrastructure they touch after clearing customs, and the last before departure. A shelter that leaks, crowds passengers or displays outdated information creates a negative brand association that no amount of terminal interior design can repair. The specification must start with passenger flow, luggage geometry and vehicle type — then derive the canopy depth, structural grade and smart integration.
YEROO has manufactured interchange shelters for airports and transport hubs in Switzerland, Spain, Hong Kong, China, and Iceland, including a smart transit hub for Switzerland engineered for high-altitude cold climate and a poster lightbox network for Hong Kong, China serving airport shuttle corridors. Our 31,000 m² Foshan facility holds ISO 9001 and CE EN 1090-1 fabrication certification, with dedicated assembly lines for high-visibility stainless-steel shelters.
Send us your interchange brief — peak passenger flow, vehicle fleet, platform layout, climate zone and smart integration requirements — and our engineering team will size the shelter specification, including a structural calculation note, wayfinding integration plan and foundation loading sheet.
Send your interchange brief →










 Address:North Tower 904,New World Times Center,Guangyuan Dong Road ,Guangzhou,China
 Phone: +86 13826225776
 Email:yeroo10@3dyeroo.com


