For a property developer, a bus shelter is both an amenity that lifts lettable value and a branded object on your own land. Specify it as a developer deliverable: fixed before planning conditions, funded under the right model, customised to the design code, and handed over with a maintenance regime — because a failed shelter on a marketing render is a visible defect on the asset you are still selling.
Developers arrive at shelters late. The masterplan fixes plots, roads and landscape; the bus stop appears as a dashed circle on a drawing; and by the time the shuttle service, the estate management company and the sales suite all need it, nobody owns the specification. Yet the shelter sits on developer land, inside the development's design code, next to the entrance photography — and it stays there for 15–20 years, long after the sales team has moved on. This guide is written for the development director, project manager and estate facilities manager who has to make that specification defensible: what to lock before planning, which evidence to demand, who pays, how to score suppliers, and what the wrong shelter costs.
What must be fixed before shelters enter the masterplan budget?
Six decisions must be locked before the shelter line item is priced, because each one changes the structure, the electrical scope and the planning submission. Decide them after contract award and every shelter becomes a variation on your own project.
# | Decision to lock | What it determines | Consequence if deferred |
1 | Who operates the service (public operator, private shuttle, both) | Canopy length, RTPI screens, ticket-machine provisions, operator access rules | Shelters built to the wrong loading; retrofit for shuttle timetable displays |
2 | Stop locations and vehicle geometry (kerb line, turning circle, 12 m or shuttle bus) | Foundation positions, ducting routes, road-marking authority approvals | Shelters sited where buses cannot stop legally; relocation at full civil cost |
3 | Planning status (permitted development, condition of consent, or design-code obligation) | Which drawings require pre-approval and which materials the authority can reject | Re-submission cycles of 8–16 weeks; authority-mandated redesign |
4 | Brand requirements (RAL colour, canopy form, logo positions, lighting scene) | Whether the shelter is catalogue product or ODM custom build — a 1.4–2.0× indicative cost difference | A standard grey shelter at the estate gate, photographed for years |
5 | Power and lighting strategy (grid, solar, solar with grid backup) | Trenching depth, metering, IP-rated enclosures, lux levels at platform | Night-time stops that fail safety review; late trenching across finished landscape |
6 | Who maintains it for 15 years (estate service charge, management company, operator) | Spares regime, access keys, cleaning cycles, warranty administrator | Orphaned assets; broken glazing on the marketing route at sales-critical time |
A worked example: a 2,000-unit residential scheme with a 15-minute developer-funded shuttle to the nearest rail station needs shelters built around the shuttle's dwell pattern — 6 m canopies, rear and side wind screens, 4,000 K lighting at 50–100 lux maintained, and a powered RTPI panel showing the shuttle's own position feed. A catalogue shelter designed for a city bus route will satisfy neither the operator nor the residents.
How does the shelter interact with planning consent and the design code?
The shelter is one of the few masterplan elements that is simultaneously landscape furniture, a lit structure and, often, a condition of consent — so treat it as a planning deliverable with its own evidence pack, not a purchase order. Put the shelter drawings into the design-code submission and get them approved before order placement.
A developer's planning and compliance evidence pack should contain:
Approved design drawings — elevations, RAL references, lighting photometry — issued at the drawing pre-approval stage, so the authority's approval covers the exact product ordered.
Material declarations with grade numbers (304 or 316L stainless, galvanised steel with coating thickness in μm, aluminium alloy designation), so the estate management company can enforce the same grade at replacement. On coastal residential schemes, specify against the site's ISO 9223 corrosivity category rather than by appearance (ISO 9223).
Accessibility compliance: 1,500 mm clear platform depth free of obstruction, tactile-aligned boarding area and 100 mm maximum kerb-step, referenced to national rules such as the US PROWAG accessibility guidelines or their local equivalent. Planning officers reject shelters on accessibility more often than on style.
Write one clause into every land-sale, build-licence and management-company contract: shelters are fixed assets on the transferred land, drawings approved, and no occupier may remove, re-spray or attach branding to them without the estate's design authority. Without that clause, the first fit-out contractor drills through a power run and the asset you specified stops being the asset you approved.
Who pays, and under which funding model?
Four funding models are in common use on development schemes, and each changes who owns the shelter, who collects any advertising income and who answers the maintenance call. Decide the model before tendering, because the technical specification follows the money.
Model | Who funds capex | Advertising rights | Best when |
Amenity capex in the masterplan budget | Developer | Developer retains | Premium residential/mixed-use; shelter is part of the brand and marketing route |
Shared infrastructure agreement with the transit authority | Developer builds to authority spec; authority operates | Per agreement | The public route serves the site; authority wants stop upgrades inside the scheme |
Advertising concession on developer land | Media operator funds shelters | Operator, on revenue share | High-footfall commercial frontage; developer wants zero capex and an income line |
Phased district programme | Each phase budget, with infrastructure (ducting, foundations) in phase 1 | Developer, then transfers | Multi-phase estates; avoids re-trenching finished landscape |
Two if-then rules from practice:
If the frontage footfall exceeds roughly 1,500 people per day and the local advertising market is active → offer an advertising concession to a media operator, but retain design approval in the contract and cap panel brightness and content class in the estate's own rules. The operator funds the asset; you keep the design authority.
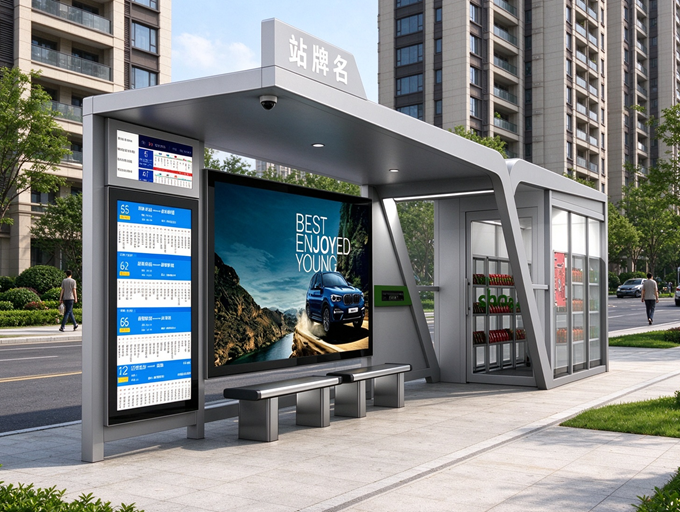
YEROO has delivered shelters under every structure — from customised smart shelters specified to national-colour design requirements in Romania, to stainless-steel shelters serving high-footfall urban sites in Athens, Greece, and advertising-funded transit hubs in Mauritius and Guam.
How should developers score shelter suppliers?
Score suppliers on evidence against the developer's actual risks — brand execution, structural compliance, and 15-year maintainability — with a pass/fail gate before the weighted scoring. A weight-100 matrix keeps the evaluation defensible when boards and auditors ask why the contract was awarded.
Criterion | Weight | Evidence required (pass/fail before scoring) |
Brand customisation capability | 25 | ODM factory (not a trader): RAL matching, bespoke canopy profiles, logo integration; minimum three custom-project references with photos |
Structural and safety compliance | 20 | EN 1090 execution records, EN 1991-1-4 wind calculations for stated site speeds, glazing certificates; fail if any document is generic |
Material suitability | 15 | Grade declarations matched to the site's ISO 9223 category and coating thickness in μm |
Programme and logistics | 15 | 【YEROO DATA NEEDED: standard and custom lead times by batch size, and documented shipping/installation sequencing for a pilot batch】 — fail any bidder who cannot state both |
Estate maintenance support | 15 | Spare-parts policy 【YEROO DATA NEEDED: spares list, holding terms and response commitments】, finish-repair procedure, replacement glazing availability |
Commercial standing | 10 | Manufacturing site verifiable (see the published guide on verifying a shelter factory before ordering); 【YEROO DATA NEEDED: payment terms and warranty durations per component】 |
A trader passes criterion 6 and fails criterion 1 on inspection — which is why the factory-verification evidence must be checked before the price comparison, not after.
What must the handover pack contain for estate management?
The handover pack is what turns a delivered shelter into a maintainable asset, and it must be a contractual deliverable, not a favour. Require the supplier to deliver: as-built drawings and foundation records; the material and glazing certificate set; the electrical single-line diagram with isolation points; the asset register entry (unique ID, model, serial numbers, warranty end dates per component); the spare-parts list with 【YEROO DATA NEEDED: standard spares kit contents and replacement lead times】; and a maintenance schedule — quarterly clean of glazing and panels, annual coating inspection, annual torque and drainage check, five-year re-inspection of fixings and coatings.
Then bind it into the estate's service-charge schedule: the management company prices the maintenance from the pack, not from guesswork. A shelter without a handover pack becomes an unpriced liability that appears in the service-charge dispute two years after the developer has exited.
What does the wrong shelter cost a development?
Every specification shortcut has a price, and on a development the price is paid by the party still holding the asset — often the developer, during the sales period.
Mistake | Typical corrective cost | Who pays |
Stop sited where the shuttle cannot legally stop | Full civil relocation: foundations, ducting, paving — often exceeding the shelter's own cost | Developer, during sales period |
Standard shelter used where the design code required custom | Authority rejection, re-submission cycle plus replacement or re-spray; 8–16 weeks on a consent-critical programme | Developer |
Grid power omitted, solar assumed on a shaded entrance avenue | Late trenching across completed landscape and reinstatement of hard/soft landscape | Developer or contractor under variation |
Coating specified by appearance, not μm, on a coastal estate | First rust bloom within 24–36 months; repaint at a multiple of the original coating cost, on camera at the estate gate | Management company → service charge dispute |
No design-authority clause in land-sale contracts | Unauthorised branding and fixings; rework and legal time | Estate management, reputationally the developer |
RTPI panel without a defined data feed for the shuttle | Dead screen from day one; resident complaints to the sales suite | Developer until handover closes |
The pattern is consistent: the shelter is a small line item and a large visibility item. Errors on it are photographed more than errors on anything else in the public realm of the scheme.
Common questions from developer teams
Do we need planning permission for a bus shelter inside our own development?Usually the shelter is handled through the masterplan consent or a design-code condition rather than a standalone application, but lighting, advertising panels and listed or conservation settings frequently trigger separate approval. Fix the planning status at masterplan stage and submit shelter drawings for pre-approval — retrofit consent risk always costs more than early approval.
Can we fund the shelters through an advertising operator instead of capex?Yes, where frontage footfall supports it — as a rule of thumb above 1,500 people per day. The operator funds and maintains the asset against advertising income, but the developer must retain design approval, panel brightness limits and content standards in the concession contract, or the first screen in the estate gate photography will not be the one you approved.
How custom does a branded shelter need to be?Lock the custom scope to what the design code actually tests: RAL colour match, canopy form, glazing tint, logo integration and lighting scene. Semi-custom (standard structure, customised finish and branding) typically carries an indicative 1.1–1.3× cost multiplier over catalogue product; full custom 1.4–2.0× — indicative global ranges requiring confirmation against the actual scheme.
What wind and structural evidence should we demand?Wind calculations to EN 1991-1-4 for the site's actual exposure, structural execution to EN 1090, and glazing certificates to EN 12150-1 or EN ISO 12543. Require the calculations to state the design wind speed — not a generic "compliant" statement — because exposed corner plots and coastal sites regularly exceed the speeds assumed in catalogue structures.
Who maintains the shelters after we sell the units?Whichever party holds the land or operates the service — written into the transfer documents as a fixed asset with the handover pack, the asset register entry and the spares policy attached. Estate management prices the maintenance into the service charge from that pack; if no pack exists, the cost surfaces as a service-charge dispute instead.
How many shelters should a scheme order as a first batch?Order the full estate quantity, or at minimum a complete route, from one tooling run: mixing batches across suppliers breaks colour matching on visible street furniture. Where the district is phased, fix the design and tooling at phase 1 and re-order against the same specification per phase 【YEROO DATA NEEDED: YEROO batch pricing and lead-time structure for phased re-orders】.
Conclusion: specify the shelter like the asset beside it
A developer would not approve a gatehouse, a lighting column or a wayfinding family without drawings, materials and a maintenance regime — and the shelter deserves the same treatment, because it works harder for the brand than any of them. Lock the six decisions before the masterplan budget, put the evidence pack into planning, choose the funding model before the specification, and score suppliers on ODM brand execution with a pass/fail compliance gate.
YEROO (ISO 9001-certified, exporting to 109 countries) supplies standard and ODM-customised shelters for residential, commercial and mixed-use developments — from the customised national-colour smart shelters delivered in Romania to stainless-steel urban shelters in Athens. Send your masterplan drawings, design code and stop schedule to YEROO's engineering team for a tender-ready deliverable: a specification pack matched to your design code, the compliance document set for your planning submission, and an itemised quotation by batch — browse the full bus shelter range and the smart shelter design guide to see how catalog models map onto customised estate schemes.
Related reading










 Address:North Tower 904,New World Times Center,Guangyuan Dong Road ,Guangzhou,China
 Phone: +86 13826225776
 Email:yeroo10@3dyeroo.com


