Every weekday morning, roughly 31 million passengers board a Bus Rapid Transit (BRT) system somewhere in the world. In cities from Bogotá to Brisbane, BRT corridors move more people per hour than many metro lines — yet the passenger experience still hinges on a piece of street furniture that is often overlooked in the planning stage: the BRT bus shelter.
A shelter designed for a standard kerbside stop rarely copes with a BRT platform. Boarding volumes, longer dwell times, multi-door alignment, fare-gate integration and the sheer weight of cantilevered roof loads all push conventional designs past their limits. This guide explains how BRT shelters differ from ordinary bus stops, what engineering and procurement teams should specify, and how Yeroo approaches BRT projects for transit authorities and contractors in over 110 countries.
What Makes a BRT Bus Shelter Different from a Standard Stop?
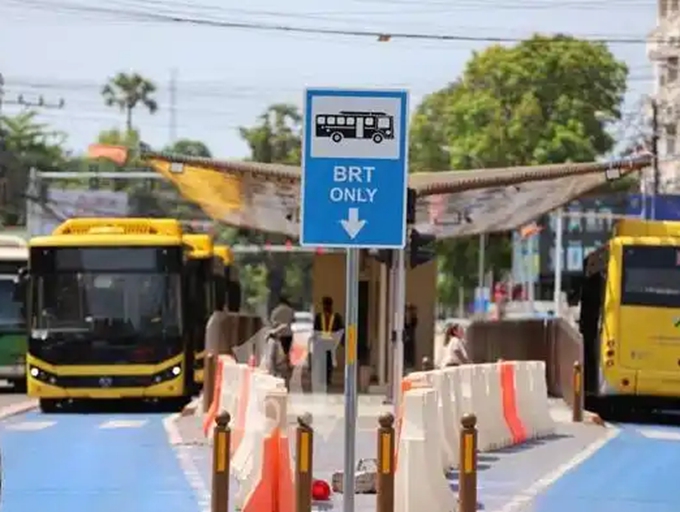
BRT is not a faster bus — it is a metro on rubber tyres. The ITDP BRT Standard, the global benchmark adopted by 60+ cities, requires dedicated lanes, level boarding, off-board fare collection and station-style platforms. A shelter on a BRT corridor must mirror these requirements.
Three differences dominate the design brief:
Passenger throughput. A single BRT platform routinely handles 2,000–6,000 passengers per peak hour per direction, compared with 200–500 at a typical urban bus stop. Shelter depth, canopy width and entry/exit paths must accommodate this density without blocking the platform edge.
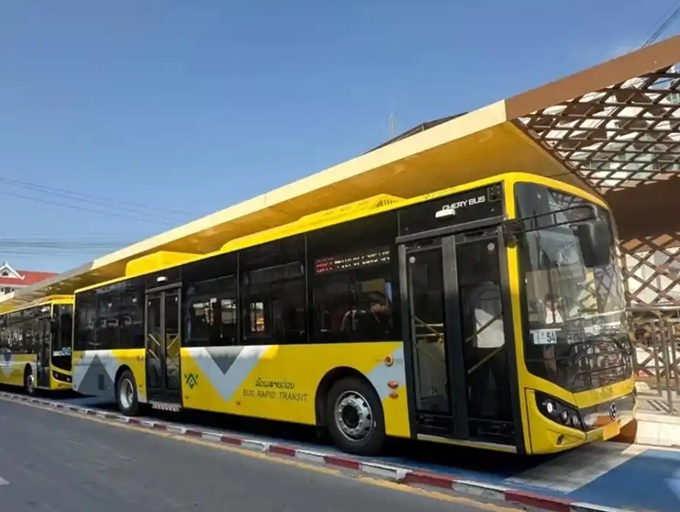
Vehicle geometry. BRT vehicles are articulated (18 m) or bi-articulated (24 m) and pull in to within millimetres of the platform. Shelter columns, lighting poles and ticket-vending machines must sit clear of the swept path.
Closed-corridor branding. Many BRT systems (TransMilenio, Metrobús, the Guangzhou BRT) treat the platform as a branded, fare-controlled zone. The shelter becomes part of the station, not an accessory.
For procurement officers, this translates into a tougher specification sheet: higher live loads on the roof, longer spans between columns, integrated lighting and CCTV, and finishes that survive continuous, near-constant use.
Platform Engineering and Passenger Flow
The single most common failure on a BRT project is shelter depth. Procurement teams often copy drawings from a standard stop and end up with a 1.5 m deep canopy. On a high-frequency BRT corridor that holds fewer than ten waiting passengers.
Yeroo engineers size BRT platform shelters using a simple rule-of-thumb drawn from Chinese transit design practice (CJ/T 375-2011) and cross-checked against the TCRP Transit Capacity and Quality of Service Manual:
A wider canopy also allows the shelter to incorporate wayfinding totems, real-time arrival displays and integrated lighting without crowding the waiting area. Yeroo's smart bus shelter range includes 3.0 m and 3.5 m depth profiles as standard, with custom depths up to 4.5 m for flagship BRT corridors.
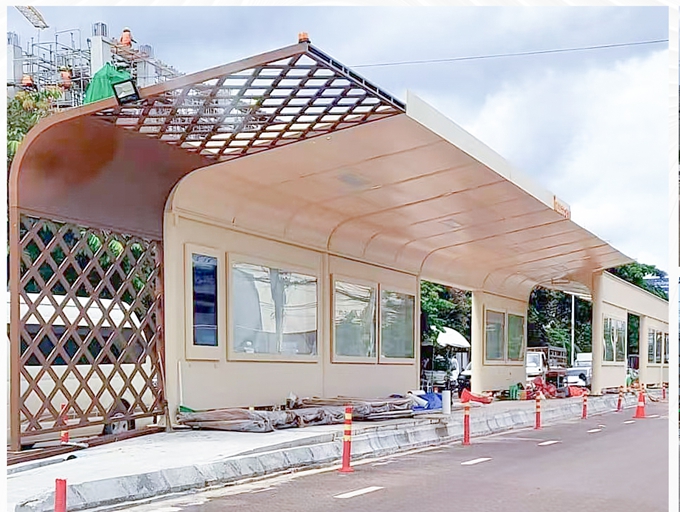
Equally important is column placement. End-mounted columns keep the platform edge fully clear; mid-mounted columns allow longer spans but interrupt the pedestrian flow. Yeroo's default BRT detail uses end columns with a hidden internal gutter, freeing the full 8–16 m frontage for boarding, alighting and tactile paving guidance strips.
Materials and Structural Specifications for BRT Loads
A BRT shelter carries roughly twice the structural load of a standard stop. Cantilevered roofs must resist wind uplift on open corridors, support LED arrays weighing 8–15 kg/m², and — in many Asian and Middle Eastern cities — accommodate solar panel arrays sized at 200–400 Wp per shelter.
The table below summarises the typical specification Yeroo specifies on BRT projects:
Component | Standard Bus Stop | BRT Bus Shelter | Yeroo Default |
Frame material | 2 mm galvanised steel | 3 mm hot-dip galvanised steel + powder coat | 3 mm HDG steel, optional 304/316 stainless |
Roof cladding | 4 mm PC sheet | 6 mm tempered glass or 8 mm ACP | 8 mm ACP with anti-UV coating |
Canopy depth | 1.5–1.8 m | 2.5–4.0 m | 3.0 m standard; 4.0 m flagship |
Wind load rating | 0.5 kN/m² | 1.0–1.5 kN/m² | 1.5 kN/m² (Eurocode EN 1991-1-4) |
Live roof load | 0.75 kN/m² | 1.5 kN/m² (maintenance access) | 1.5 kN/m² |
IP rating (electrical) | IP54 | IP65 | IP66 |
Service life | 10 years | 15–20 years | 15 years minimum; 25 years with stainless |
Frame and cladding upgrades account for most of the price gap between a standard shelter and a proper BRT shelter. Buyers comparing tenders on unit cost alone can miss this: an under-specified shelter rarely fails at installation, but corrodes or deforms within five years on a continuously operating corridor.
Smart Features on a BRT Shelter
Modern BRT stations are data hubs, not just waiting areas. Procurement teams now expect at minimum:
Yeroo's smart bus shelter solution integrates each of these as factory-fitted modules rather than retrofits. Power and data conduits are pre-routed through the frame columns, so on-site installation is reduced to lifting, bolting and commissioning — typically a half-day per shelter against two to three days for field-assembled alternatives. For corridors with high DOOH revenue potential, see Yeroo's outdoor advertising shelter range for double-sided LCD and e-paper panel options.
A practical sizing note: a typical 8 m BRT platform in Yeroo's standard layout can host two 32" passenger information displays, one 55" advertising panel, two emergency call points, four USB charge points and a 600 Wp solar array, all IP66-rated and protected by a single service hatch.
Procurement Tips for BRT Shelter Tenders
BRT corridors are rarely built as a single phase; most authorities procure 50–500 shelters over several years. Five brief points that reduce total cost of ownership:
Standardise on a single platform width. Fewer SKUs mean lower unit cost, faster spares, simpler maintenance crew training.
Specify performance, not parts. "Hot-dip galvanised to ISO 1461" beats "galvanised" as a clause; it removes ambiguity between batch galvanising and continuous galvanising.
Demand factory acceptance test (FAT) records. Yeroo provides FAT videos, mill certificates and a 15-year structural warranty as standard.
Plan lighting and data at RFQ stage. Retrofitting conduit after the shelter is in service costs roughly eight times the original installation cost.
Confirm the swept-path envelope. Provide the BRT vehicle's exact turning radius and stop bar location before final column placement.
For a wider buying-side checklist that also covers cost drivers and warranty terms, see Yeroo's bus shelter specifications guide and procurement guide for transit authorities.
Yeroo's BRT Track Record
Yeroo has delivered BRT platform shelters and station canopies across more than 30 BRT corridors since 2008, from a 120-shelter interchange on a Southeast Asian flagship corridor to a 600-unit rollout for a regional BRT in the Middle East. The 31,000 m² Foshan factory runs four dedicated BRT assembly lines and holds ISO 9001, ISO 14001 and CE EN 1090-1 fabrication certification. Recent BRT and interchange projects include:
A full reference list, including drawings, FAT records and warranty templates, is available on request through Yeroo's project team.
Frequently Asked Questions
What is the difference between a BRT bus shelter and a normal bus shelter?A BRT shelter is engineered for higher passenger volumes, longer dwell times, level boarding platforms and integration with fare gates and real-time displays. Canopy depth, structural load rating and electrical protection (typically IP65 or higher) are all higher than on a standard urban stop.
How much does a BRT bus shelter cost?Pricing depends on dimensions, materials and smart features. A basic 3 m × 8 m hot-dip galvanised BRT shelter typically falls in the USD 4,500–7,500 ex-works range from a Chinese OEM such as Yeroo; stainless-steel or smart-module variants run USD 8,000–14,000. Freight, installation and foundations are quoted separately.
How deep should a BRT shelter canopy be?For most BRT corridors, 2.5–3.5 m is the minimum. High-capacity and interchange stops often need 3.5–4.0 m to accommodate wayfinding, lighting and passenger flow without crowding the platform edge.
What materials are best for coastal BRT corridors?304 or 316 stainless steel for the primary frame, with aluminium composite panel (ACP) or tempered glass for the roof, gives the lowest 20-year maintenance cost in salt-air environments. Specify A2-70 stainless fasteners and a PVDF-coat finish on visible panels.
How long does a BRT shelter last?A well-specified galvanised steel BRT shelter has a design life of 15 years; stainless-steel variants routinely reach 25 years. Service life depends on coating integrity, drainage design and the frequency of cleaning in salt-air or high-pollution environments.
Can a BRT shelter be solar-powered?Yes. Yeroo's solar canopy options integrate 200–600 Wp PV arrays with MPPT charge controllers and a lithium battery bank sized for nightly LED lighting and passenger information loads. Off-grid operation is viable for most BRT corridors in the sunbelt.
Building the Right Shelter for Your BRT Corridor
A BRT shelter is the part of the corridor a passenger touches every day — and the part a city operator has to maintain for the next two decades. Cutting cost here tends to push liability onto the maintenance budget, not eliminate it. A well-specified shelter, fabricated by an OEM with 25 years of manufacturing depth, will repay the small upfront premium through lower callouts, longer re-coat intervals and a better passenger experience.
For tender documentation, reference drawings or pricing on a BRT platform shelter sized to your corridor, contact the Yeroo project team or explore the full bus shelter catalogue.










 Address:North Tower 904,New World Times Center,Guangyuan Dong Road ,Guangzhou,China
 Phone: +86 13826225776
 Email:yeroo10@3dyeroo.com


